
When are terraces better than one tall retaining wall?
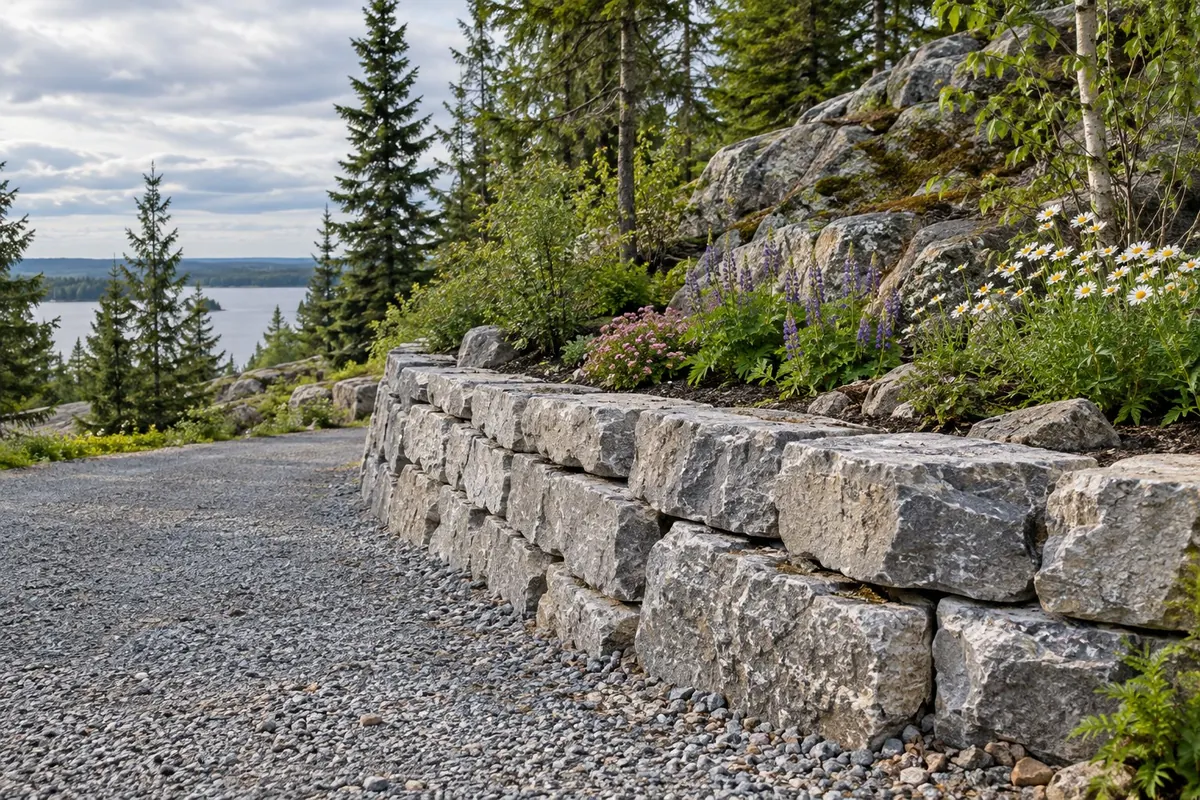
Terraces can be a better choice when a slope has enough depth to create useful landings between lower walls. Each level can serve a clear purpose, such as planting, a lawn, a path or an outdoor seating area. A single tall wall may preserve more flat space at one edge, but can create a more imposing face and different structural demands. The choice depends on the property boundary, desired grades and available width. Squeezing several walls into a narrow strip can leave awkward spaces that are hard to use. We start with the intended landings and circulation, then consider how the stone walls can support that layout.
Do the upper and lower walls affect each other?
Upper and lower terrace walls can affect each other because the upper wall and its retained soil add weight near the lower structure. Breaking a slope into short walls does not automatically make each wall independent. Their spacing, total rise and soil conditions determine how the system behaves. A terrace that looks modest from the garden may still need engineering when the walls are close together. Ignoring this interaction can overload the lower level and allow movement across the whole slope. We consider the full section through the site, including paths and other loads, before treating a series of stone edges as separate small projects.
Where should water go between the terrace levels?
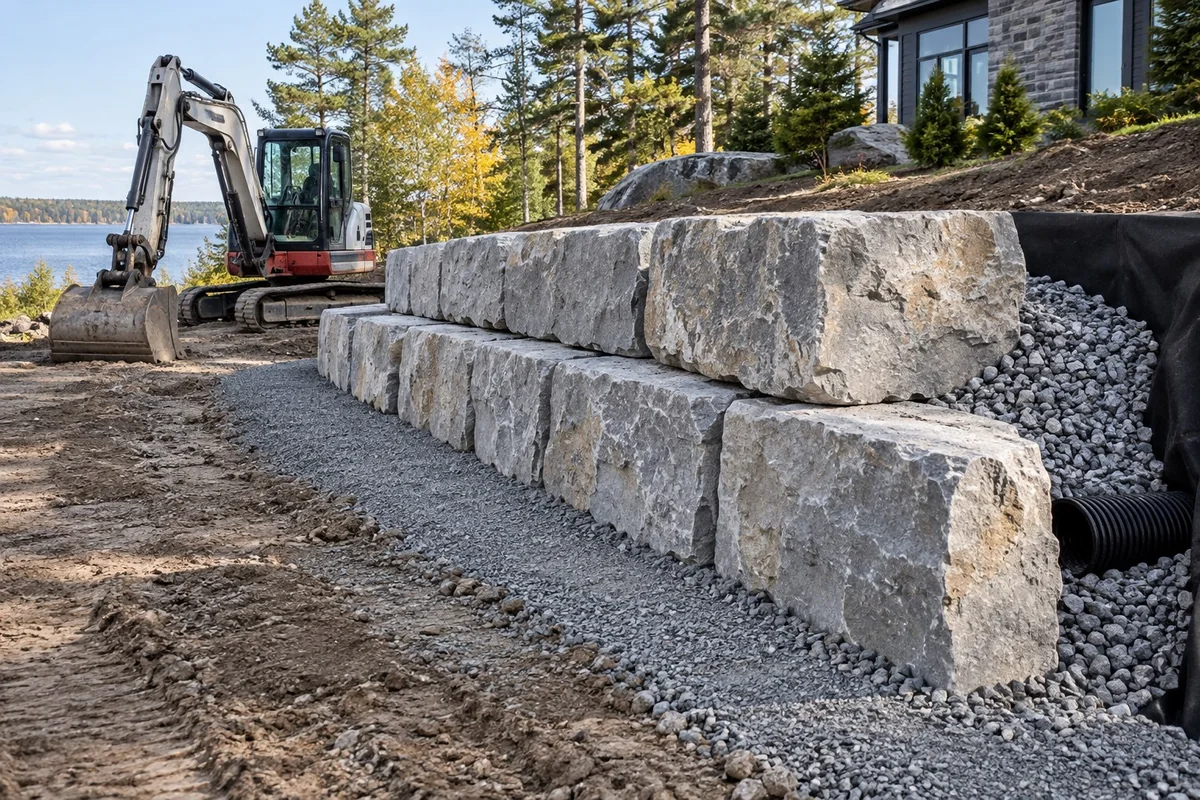
Water between terrace levels should follow planned surface routes and suitable wall drainage outlets, without collecting against the next wall. Each landing receives rainfall, and some may also receive runoff from higher ground. Flat-looking lawns still need carefully set grades to move that water. Letting flow spill repeatedly over stone faces can wash planting soil away and leave wet areas below. Outlet positions must work with paths, property boundaries and the lower part of the site. We plan drainage while the levels are being set, because adding it later may require lifting finished landscaping or opening the back of a wall.
How do stairs and paths fit into an armour stone terrace?
Stairs and paths should connect the terrace levels before the wall layout is finalized. Their width, landings and direction affect where each retaining wall starts and ends. A route from a back door to a garden needs different consideration from a public path at a commercial property. Abrupt changes in level or uneven steps can make an otherwise attractive landscape difficult to use. Handrails, guards and accessible routes must be reviewed where applicable. We discuss how people will move through the space, including lawn equipment and routine maintenance. That planning helps avoid a finished terrace that looks inviting but is inconvenient to reach.
Can terraces support patios, gardens and commercial planting?
Terraces can support patios, gardens and commercial planting when each level is designed for its actual use. A planting bed, a paved seating area and a heavy feature do not place the same demands on the retained ground. Irrigation, soil depth and tree roots also affect the details near a wall. An upper patio or future structure should be identified at the beginning, even if another contractor will build it later. Unplanned excavation or added weight can undermine the original wall design. We define the intended use of every level and the boundary of the retaining-wall work so later landscaping can fit the prepared site.
What should a terracing estimate include?
A terracing estimate should describe the number of levels, wall lengths, height changes and the finished use of the land between them. It should also address excavation, fill movement, drainage, steps where included and restoration of the machine route. The amount of ground moved can be a major part of the project, especially when usable soil must be brought in or excess material removed. A sketch showing only the visible stone can leave important work unpriced. Share a rough plan of the spaces you want, photos from the top and bottom of the slope, and any future patio or building plans. We use those details to define a coherent scope.
Discuss your project
Share the location, scope, timing, and any site conditions that may affect the work.