
When is armour stone a good fit for a retaining wall?
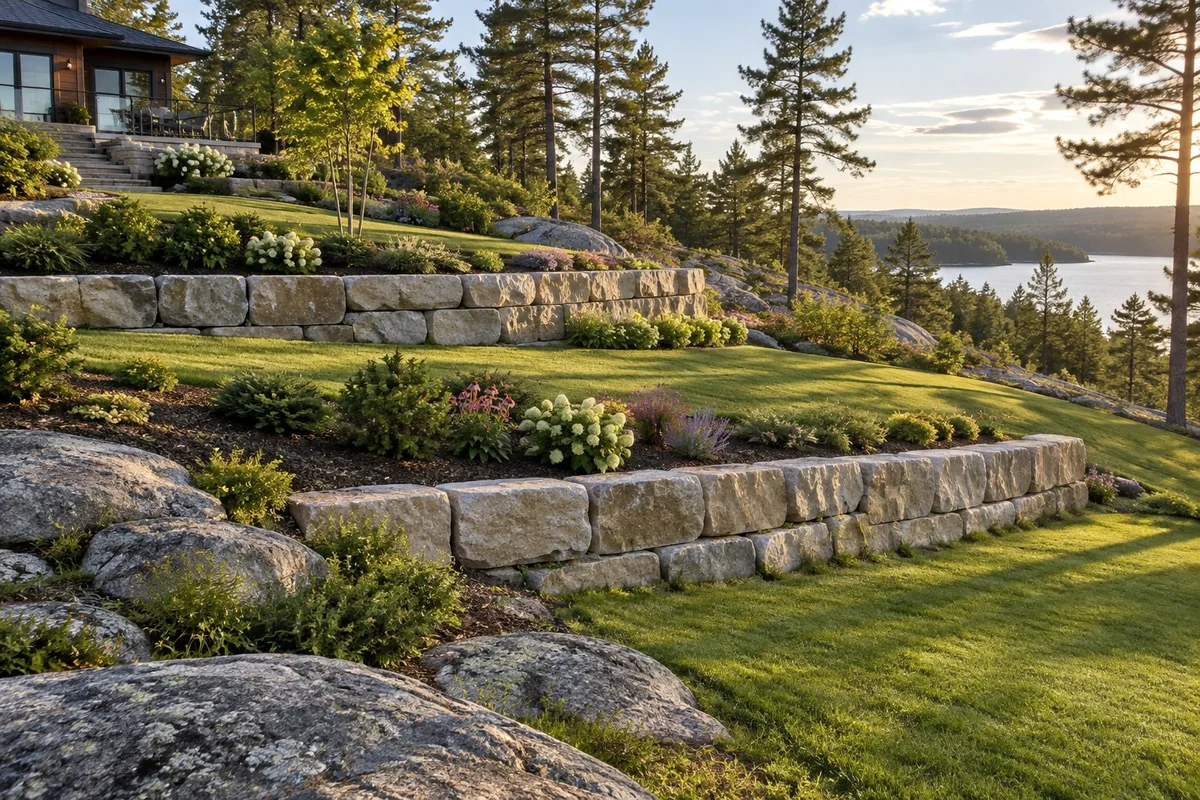
Armour stone is a good fit when a property needs substantial soil support and has room for large natural blocks and installation equipment. The stones bring weight and depth to the wall, while their rough faces suit planted slopes and northern landscapes. A broad front garden, estate driveway or commercial landscape boundary can all benefit from this approach. Stone size alone does not prove that a wall is stable. Ground conditions, wall height and what sits above the wall still matter. Choosing a wall by appearance alone can leave too little room for its base or drainage. We assess the full footprint before settling on the stone layout.
What makes a stacked-stone wall stable?
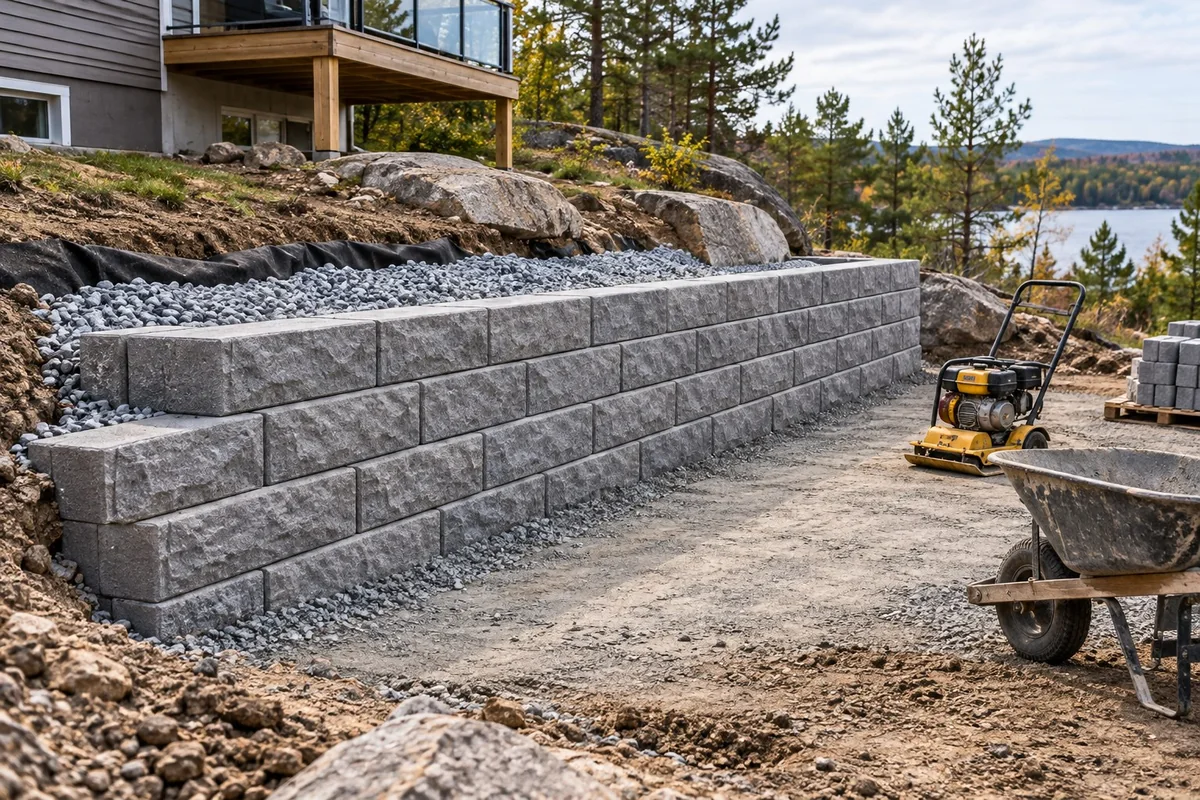
A stable armour stone wall needs suitable bearing ground, carefully seated blocks and a layout matched to the retained slope. Each stone must transfer its load through solid contact rather than balance on a small high point. Irregular pieces require selection and adjustment as the courses rise. The wall may step back into the slope, with the amount set by the design. Soft pockets, poorly placed fill and unsupported ends can lead to settlement or rotation. Correct excavation and base preparation are therefore part of the wall, even though they disappear from view. Taller walls and walls carrying added loads need an appropriate engineering assessment before installation.
Does armour stone still need drainage behind it?
Armour stone still needs a water-management plan because gaps between stones do not control all the water reaching the retained ground. Rain can arrive from a roof, paved area or uphill lawn, then collect in soil behind the wall. Drainage aggregate, separation materials and an outlet may form part of the installation, depending on the design. Surface runoff also needs a route that does not wash soil over the wall or erode its base. Ignoring these paths can leave wet ground pushing on the stone. We look at where water starts and where it can leave, rather than treating a drainpipe as a complete drainage solution.
Can large stone walls suit homes and commercial properties?
Large stone walls can suit both homes and commercial properties when their footprint and appearance match the intended use. At a house, the priority may be a level lawn or a planted border beside a patio. At a business, the wall may separate landscape grades from a parking or pedestrian area. Those uses create different loads and access needs. A parked vehicle, delivery route or snow-storage area must be identified during planning. Adding heavy use after construction can change the forces the wall must resist. We discuss the future use of the land as well as the present slope so the project is scoped around how the property will function.
How much access does armour stone installation require?
Armour stone installation requires a workable route for delivery and machinery capable of handling the selected pieces. Gate width is only one part of that route. Turns, overhead branches, ground slope, buried services and space to unload can all affect the plan. A narrow side yard may call for a different wall system or a revised construction sequence. Moving large stones without enough working room can damage surfaces and limit safe placement. Share photos of the route from the road to the wall, including any tight turns. We can then discuss access protection, staging and restoration as specific parts of the estimate rather than surprises during the work.
What changes the price of an armour stone wall?
Armour stone wall pricing depends on the amount of stone, retained height, excavation, transport, machine access and ground preparation. A short tall wall can involve more work than a longer low border. Existing structures, difficult rock excavation, disposal and drainage outlets also change the scope. Comparing only a price per linear foot can hide these differences. Ask whether the estimate includes the buried base, backfill, drainage, finishing grades and restoration. Send your Sudbury-area location, approximate length, highest exposed point and photos from both sides of the slope. Clear dimensions and site information help us distinguish a simple landscape wall from a larger structural installation.
Discuss your project
Share the location, scope, timing, and any site conditions that may affect the work.