
Which services are available in Greater Sudbury, Ontario?
Sudbury Retaining Wall Builders provides the approved services listed below for property owners in Greater Sudbury, Ontario. Each service addresses a different condition, use, or project goal. Review the service pages to understand common warning signs, why the work matters, what can happen when a problem is delayed, and which details help determine the right next step.
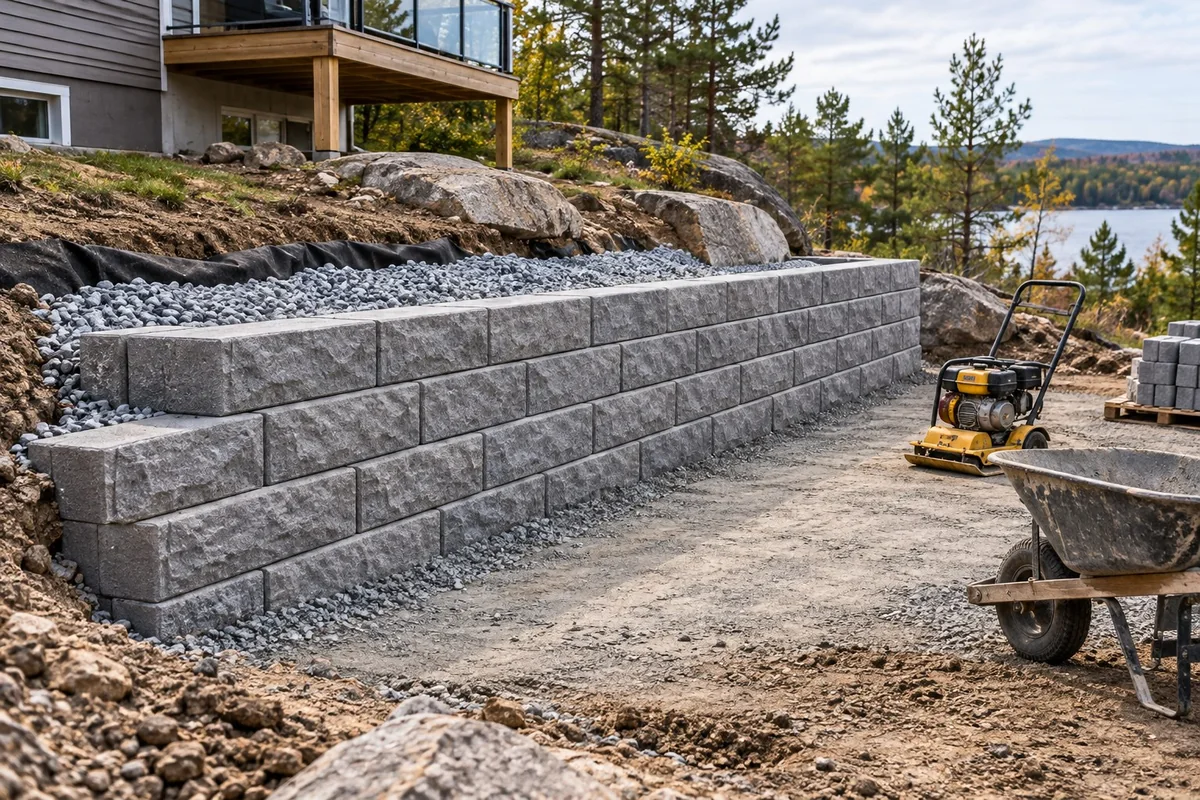
Armour Stone Retaining Walls
Large natural stone walls for substantial grade changes, generous gardens and enduring landscape character.
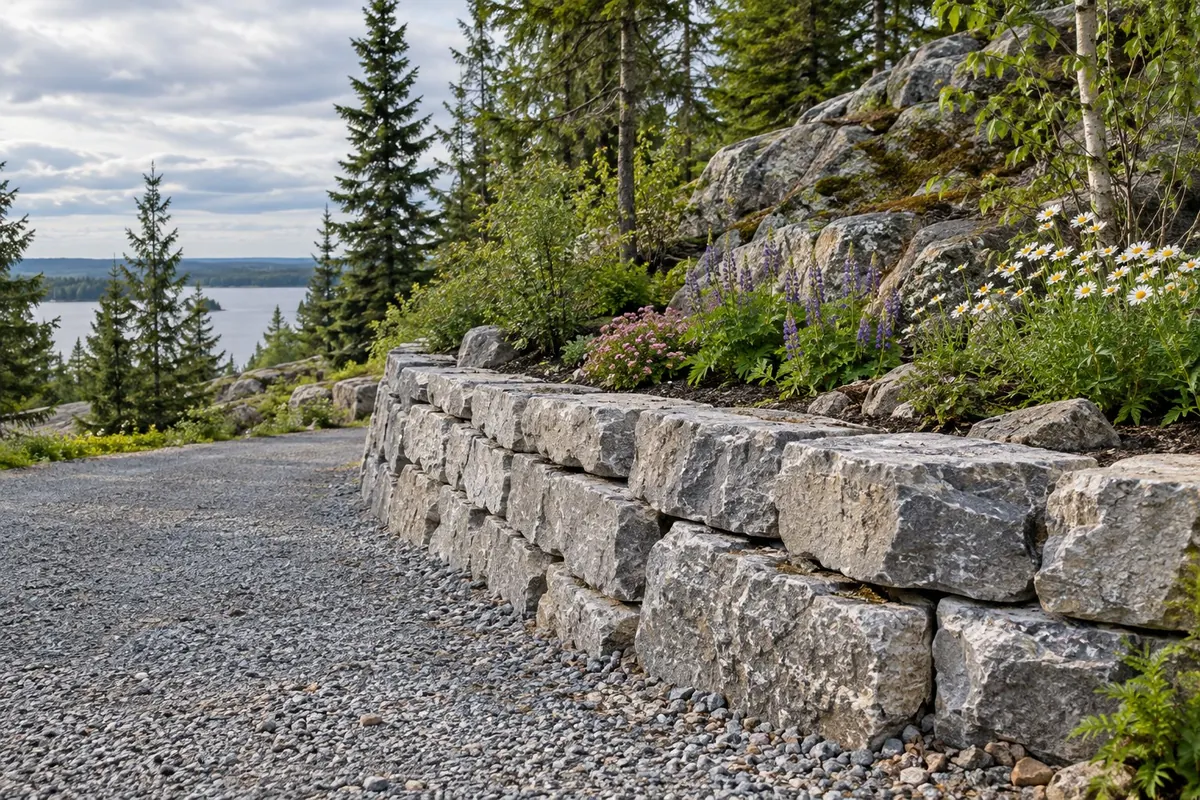
Armour Stone Terracing
Turn a steep yard into connected levels with carefully spaced stone terraces and planned water routes.
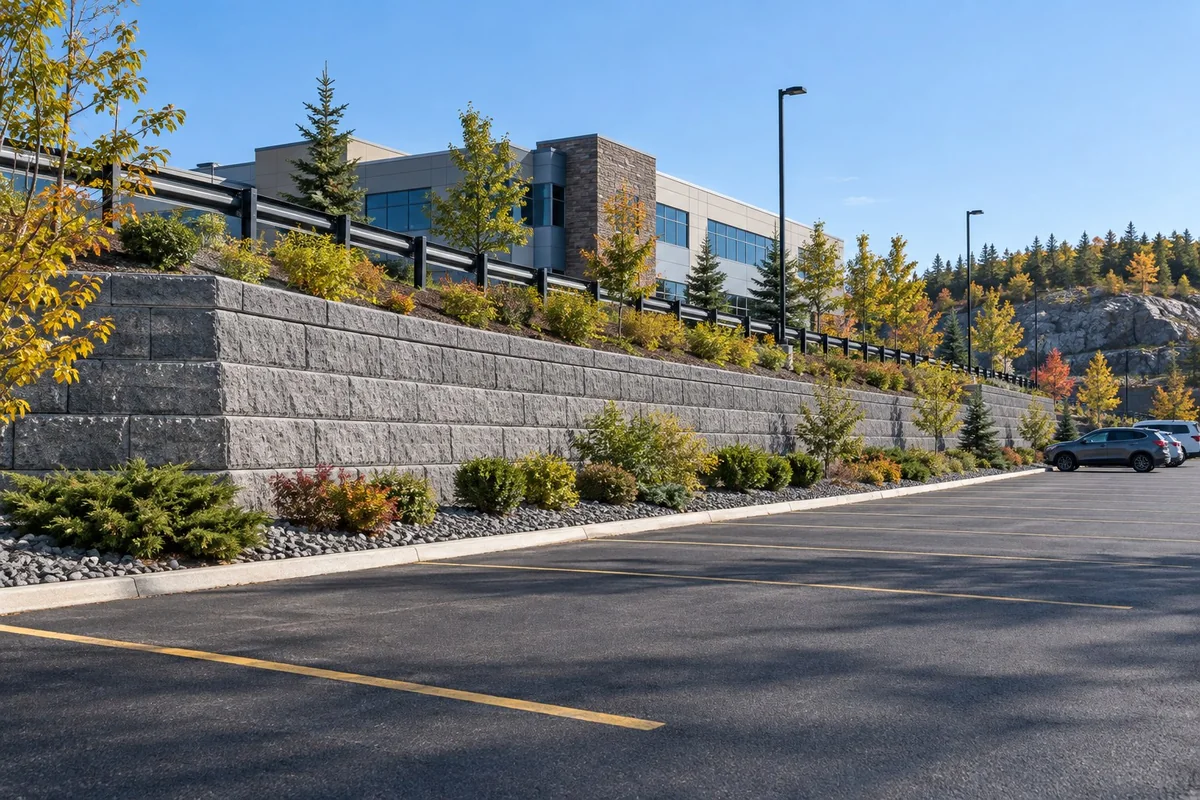
Cottage Retaining Walls
Armour stone and other suitable wall systems for cottage grades, access paths and upland outdoor living areas.
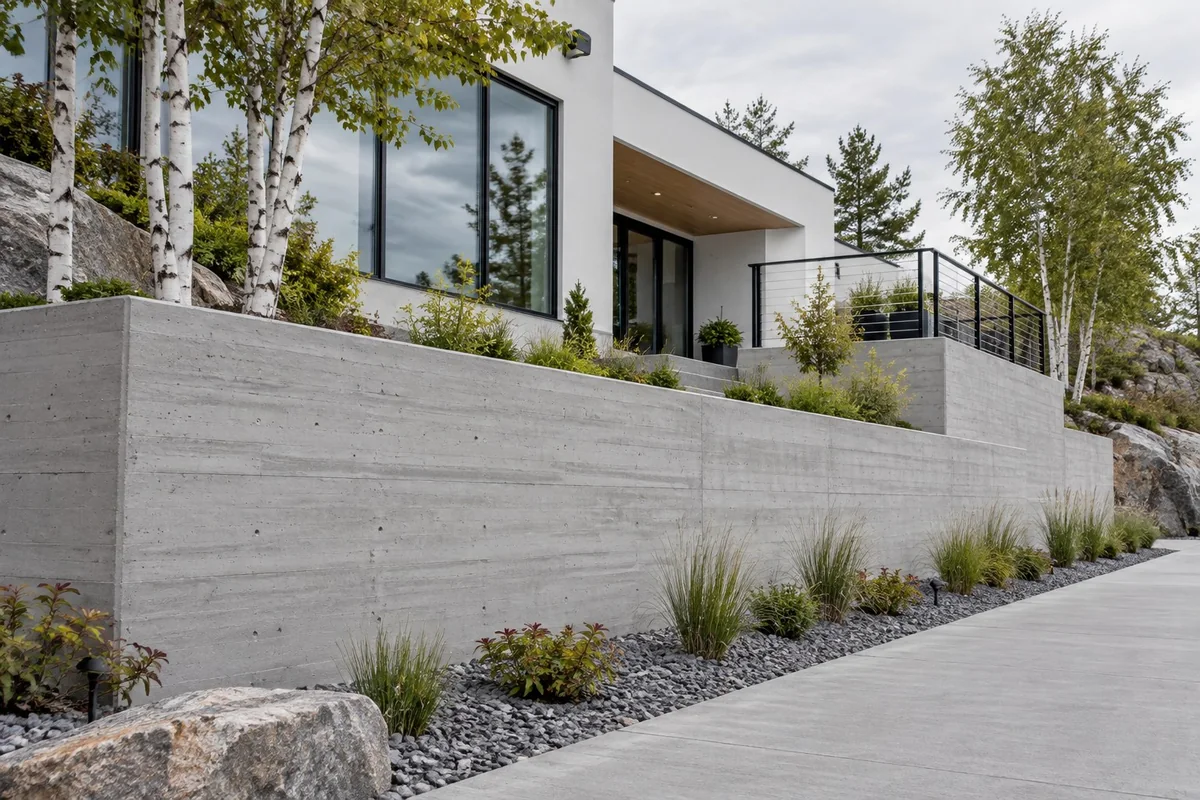
Concrete Block Retaining Walls
Segmental concrete walls with clean courses, flexible curves and a system matched to the retained load.
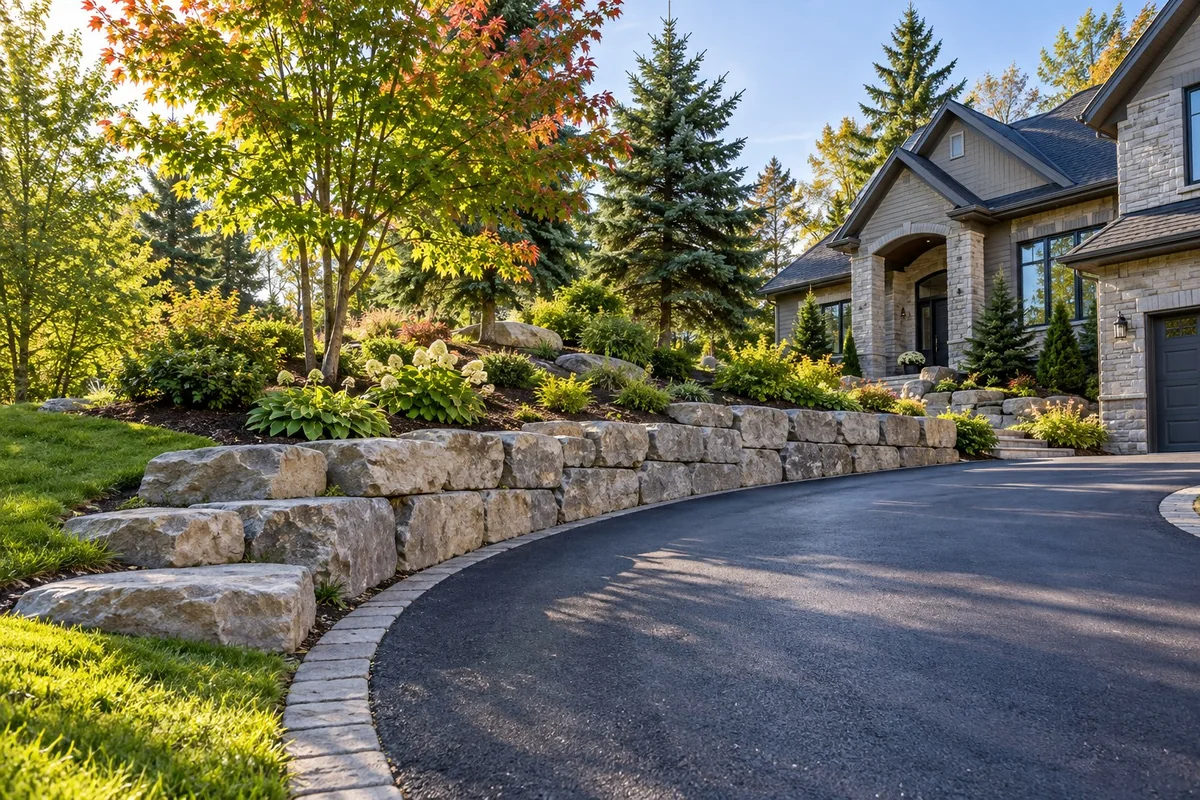
Poured Concrete Retaining Walls
Cast-in-place retaining structures for defined grades, vehicle areas and clean architectural finishes.
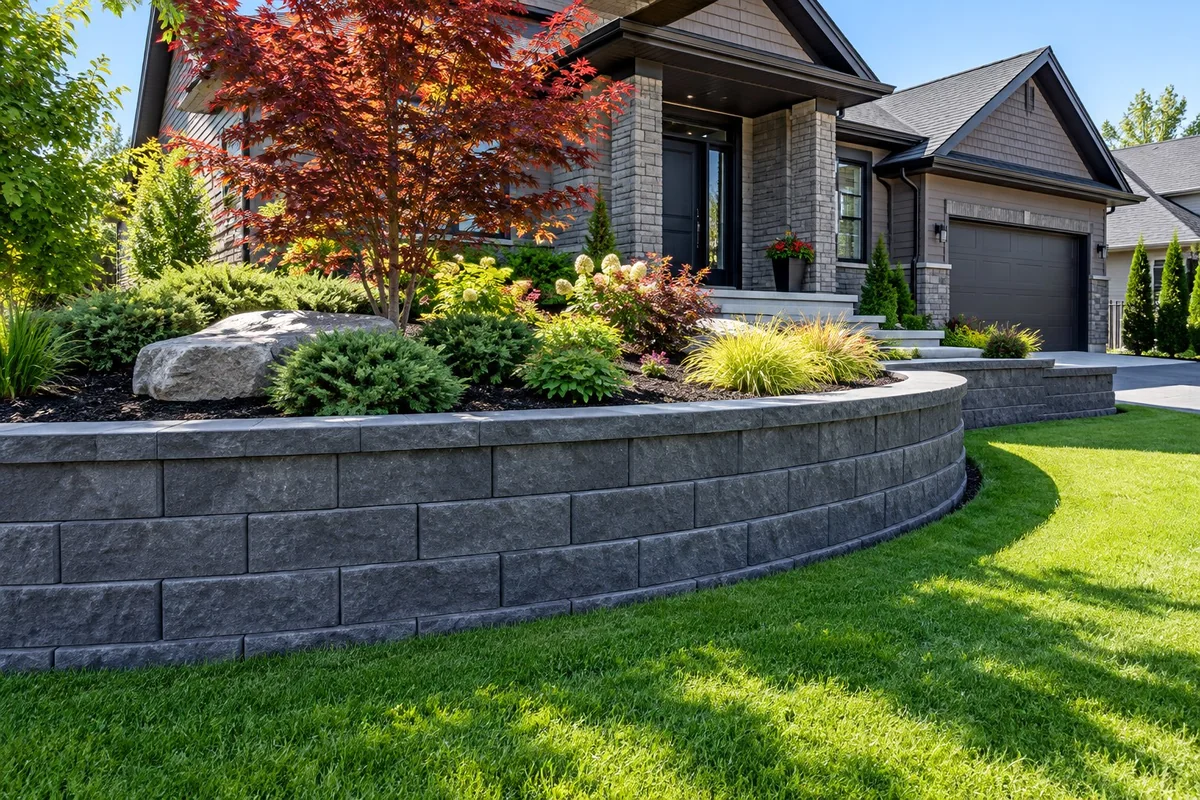
Cultured Stone Wall Finishes
Manufactured stone veneer for suitable structural walls, with careful moisture, cap and ground-clearance details.
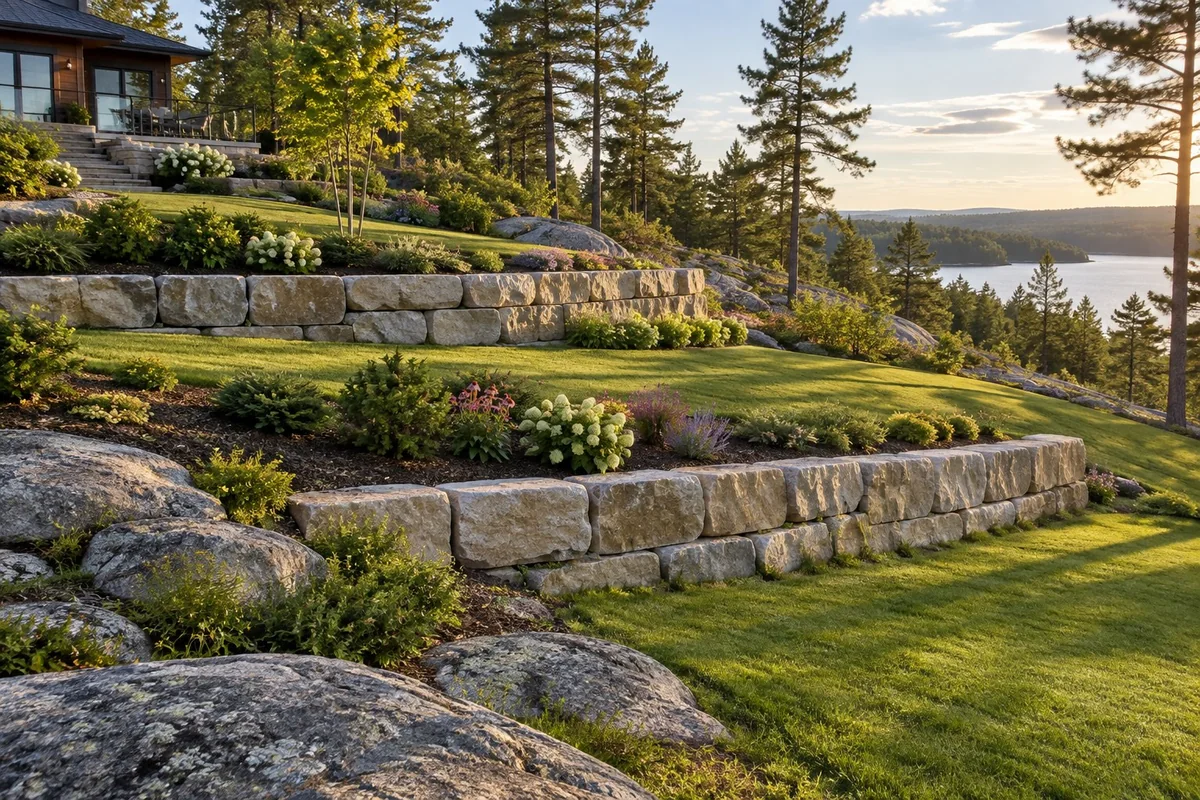
Commercial Retaining Walls
Retaining walls planned around parking, pedestrian routes, operating businesses and documented site requirements.
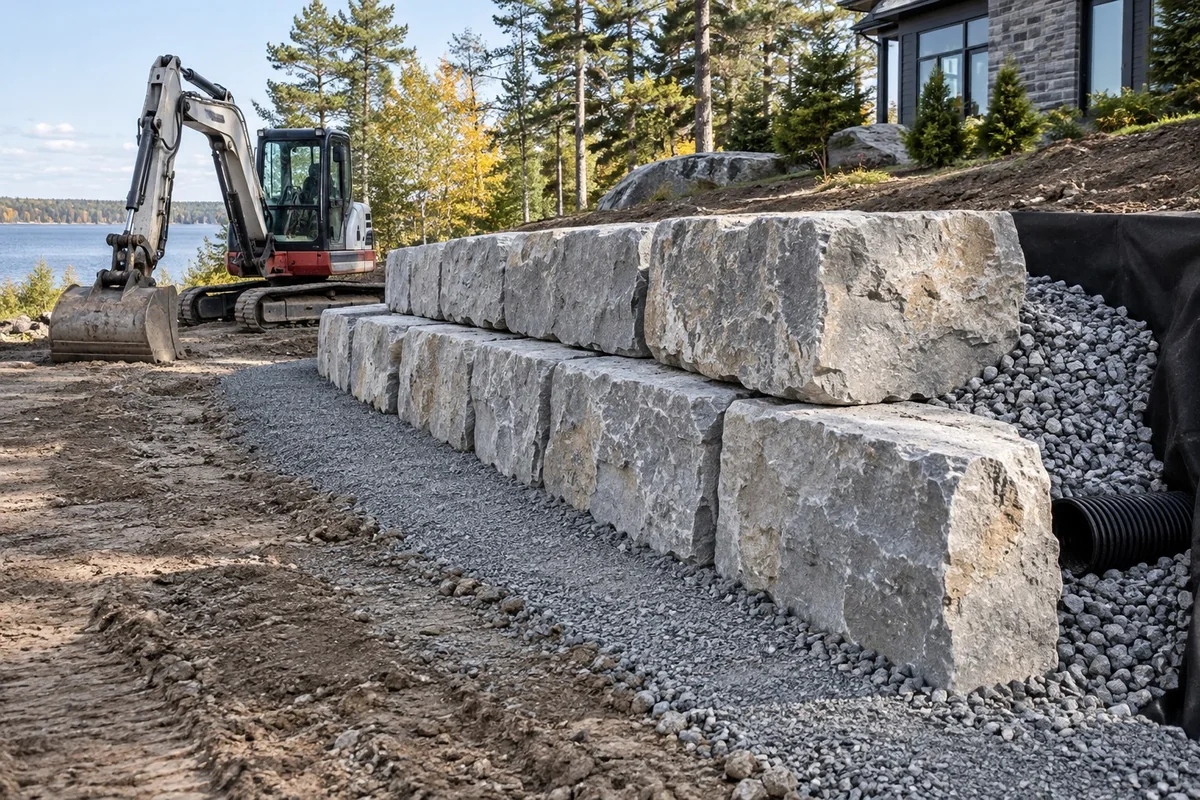
Driveway Retaining Walls
Support sloping driveway edges and planned widening with a wall that accounts for traffic and runoff.
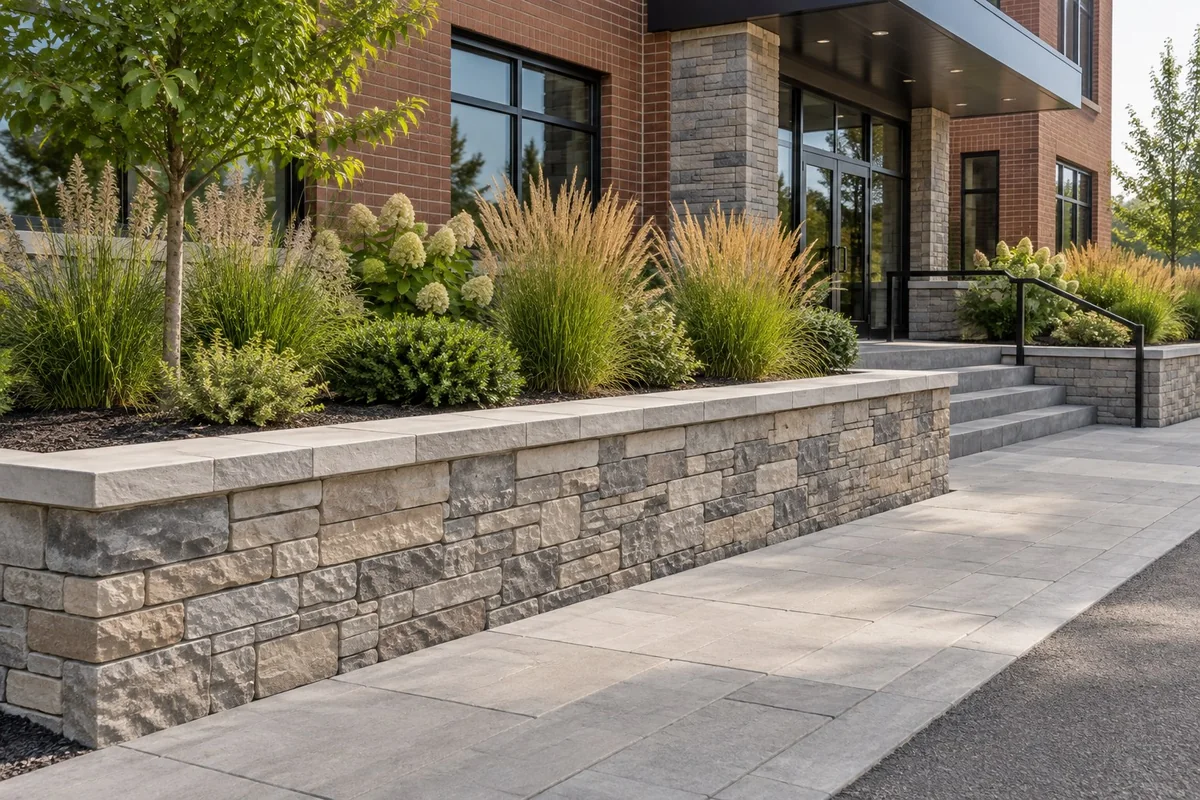
Retaining Wall Drainage & Erosion Control
Address wet backfill, washed-out slopes and concentrated runoff as part of a complete retaining-wall plan.
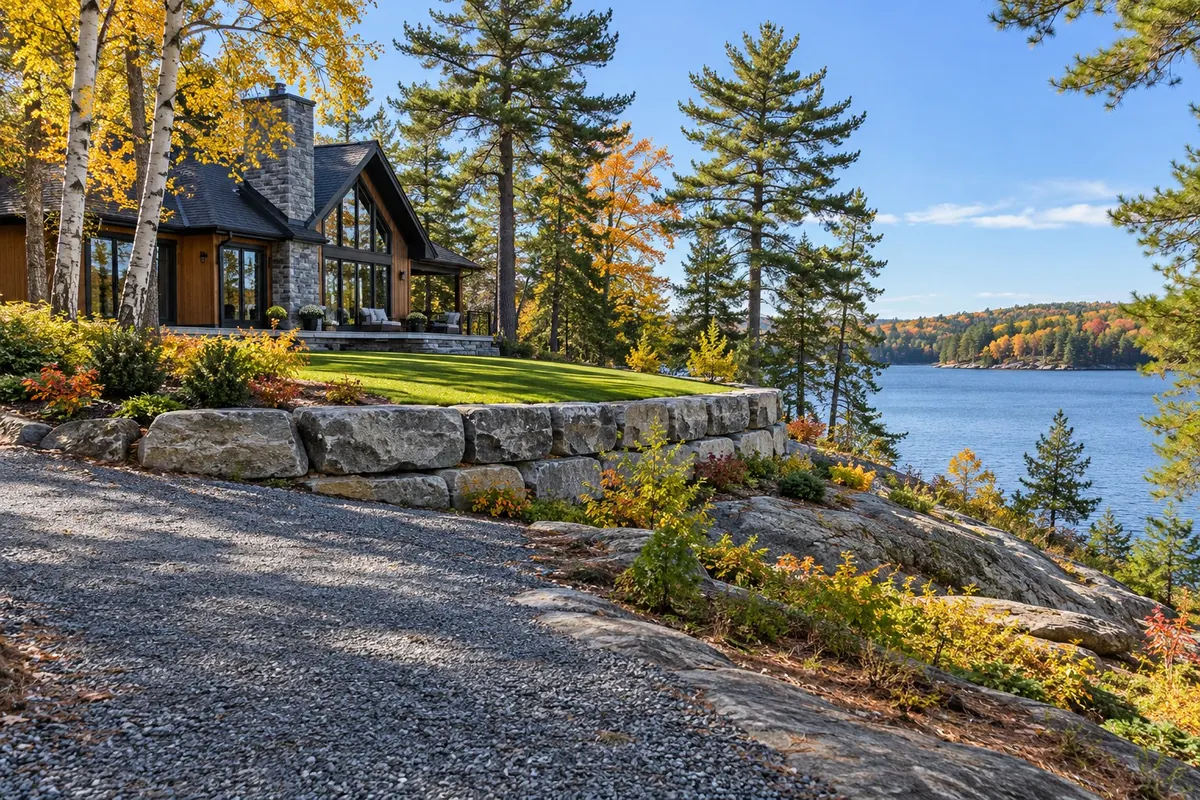
Retaining Wall Repair & Replacement
Investigate leaning, bulging and settlement before choosing a targeted repair or a complete rebuild.
When does a sloping property need a retaining wall?
A sloping property may need a retaining wall when a planned level area cannot be created without holding back soil. The goal might be a wider garden, a practical path, a defined driveway edge or a terrace for outdoor living. A wall creates a deliberate change in grade instead of leaving a steep bank between two levels. That decision should begin with how you want to use the property. Some slopes are better managed with grading, planting or drainage work. Others need a structural retaining system. Cutting into a bank without a plan can remove support from ground above, while filling over a slope can add weight where it was not expected. We look at the land above and below the proposed wall, nearby structures and the available construction space. This helps establish whether a wall is the right tool and which materials can work. Share the problem you want solved before choosing the exact wall style.
Why choose armour stone for a Sudbury landscape?
Armour stone offers a substantial natural finish that works well with planted slopes, rock outcrops and generous outdoor spaces. The large blocks can create a strong visual edge without the regular pattern of small manufactured units. They are a useful option for residential gardens, cottage grounds and commercial landscaping when delivery and machine access are practical. The appeal is both functional and visual, but the stone's weight does not remove the need for a proper design. Individual pieces must be selected and seated carefully, with the base and drainage suited to the site. A wall that looks impressive on delivery day can still move if it rests on weak ground or receives unexpected loads. We discuss the desired height, layout and stone character alongside access and structural requirements. The armour-stone service page explains the material in more depth, while our terracing and cottage pages address the different planning needs of those applications.
How can terracing make a steep yard more useful?
Terracing can make a steep yard more useful by dividing the rise into connected levels with a clear purpose for each one. One level might hold a lawn, another a planting bed and another a sitting area. The spaces between the walls matter as much as the walls themselves. Narrow strips can become difficult to maintain, and awkward transitions can leave part of the yard rarely used. We consider stairs, paths and maintenance access at the same time as the wall positions. Water also needs a route through the finished landscape without repeatedly washing soil over the next stone edge. Closely spaced walls can affect one another structurally, so several low walls are not automatically independent projects. A complete plan considers the total slope and any loads above it. If your current yard is mainly a bank to mow, send photos from both the upper and lower levels and describe the spaces you would prefer to have.
Can a retaining wall stop erosion and poor drainage?
A retaining wall can help control erosion where the solution involves supporting a planned grade, but drainage must be addressed separately within that plan. Water may be arriving from a roof, an uphill driveway, a neighbouring slope or the ground itself. Holding soil in place does not make that water disappear. A new wall can even create a wet pocket if it blocks a flow route without a suitable outlet. We look for the source of the water, the path it follows and the point where it can leave appropriately. Drainage behind a wall handles different conditions from a swale or collection system at the surface. The right combination depends on the site. If you see soil washing away, standing water or muddy runoff after rain, document the pattern from a safe place. Those observations can help define a retaining and drainage project, or show that another type of work is needed before a wall is considered.
Which retaining wall material fits the property?
The right retaining wall material depends on the required height, loads, available footprint, access and appearance. Armour stone suits many substantial natural landscapes. Segmental concrete block provides regular courses, coordinated caps and options for curves. Poured concrete can form a continuous structure for a defined grade change or architectural finish. Large precast blocks may be considered for suitable commercial applications. Gabions, which hold rock inside wire baskets, are another retaining approach used in some settings, but need their own design and maintenance assessment; they are not interchangeable with stacked stone. Cultured stone is different again: it is a veneer finish over a suitable structural wall, not the part that holds back soil. Comparing these roles avoids choosing a surface treatment as though it were a complete retaining system. We help narrow the practical options around the site before discussing the final look, so a preferred appearance does not hide a construction constraint.
What changes when a wall supports a driveway or parking area?
A wall near a driveway or parking area must account for the vehicles and other loads that affect the retained ground. The visible height alone does not tell the full story. A car parked close to the edge, a delivery truck or a slope continuing above the wall can all change the design requirements. The distance from those loads matters too. Residential owners should mention planned driveway widening, additional parking or future structures. Commercial owners should describe delivery routes, storage and maintenance equipment. Leaving those uses out of the initial plan can produce a wall that does not suit the finished property. We review the intended traffic and available space, including any footing or reinforced area behind the wall. Drainage and snow-clearing access should fit the same layout. Our driveway and commercial pages explain these conditions separately so you can prepare the right information for your project.
What deserves attention on a cottage or lakeside lot?
A cottage or lakeside lot needs careful attention to access, rock, seasonal water and the distance between the proposed work and the shoreline. A low wall around an upland garden is not the same project as a wall exposed to water, waves or ice. Regulated areas can extend beyond the visible water's edge, so the location should be checked with the relevant authorities before excavation is planned. The road approach can also limit delivery or machinery even when the wall area itself looks open. Narrow turns, soft shoulders, septic systems and overhead branches all affect the route. We discuss the whole approach to the work area, not just the last gate. A suitable retaining wall can make a cottage path or outdoor living space more practical, but the scope must respect the actual site conditions. Tell us whether the property is seasonal, rented or used commercially, and include the shoreline context in your first enquiry.
When should an existing retaining wall be repaired or replaced?
An existing retaining wall should be assessed when its position changes, units separate, sections bulge or soil begins escaping through or around it. Cracks in concrete need context: the pattern, movement and wall function matter more than a single close-up photo. A localized defect may be repairable, while widespread movement or an unsuitable original system may make rebuilding more sensible. The aim is to address the cause rather than hide the symptom. Straightening a face without correcting weak ground, drainage or excess loading can lead to another failure. We also consider what must remain supported during removal, such as paving or an upper garden. Keep people and vehicles away from a visibly unstable section and seek appropriate urgent assistance if there is immediate danger. For a planned assessment, send wide photos, approximate dimensions and any history of repairs. That helps us discuss a realistic scope and the questions that need on-site review.
What happens before a retaining wall is built?
Before a retaining wall is built, the project needs a clear purpose, a workable layout and an understanding of the ground and water conditions. The initial discussion covers the property location, wall size, current problem and intended use of the land. Site review then resolves measurements, access and the relationship to boundaries, utilities and nearby structures. Design and approval needs must be identified before excavation begins. A useful scope describes the visible wall and the hidden work: base preparation, drainage, reinforcement where required, backfill and final grades. It should also define disposal, protection of existing surfaces and restoration. Missing items can make two estimates look comparable when they cover different work. We aim to make those choices clear enough that you understand what is included and what remains to be confirmed. If you have drawings from a larger landscaping, paving or building project, share them early so the wall can fit the overall plan.
Do retaining walls in Greater Sudbury need permits?
Permit and design requirements for a retaining wall should be confirmed with the City of Greater Sudbury for the specific site. Height is relevant, but location, nearby public access, property setbacks and the structure's role can also matter. A zoning definition is not the same as a blanket building-permit exemption. Walls near watercourses, wetlands or shorelines may also require Conservation Sudbury review under the applicable rules. Replacing an old wall does not automatically remove those obligations. Starting without the required review can lead to redesign or work that must be corrected. We discuss the proposed location and scope so the appropriate questions can be raised before construction. Bring any survey, existing permit information or drawings you already have. For current requirements, use the City's building and renovating resources and Conservation Sudbury rather than relying on a general height rule found on another website.
What affects the cost of retaining wall installation?
Retaining wall cost reflects the complete construction task, not just the surface you see after landscaping. Height, length, material, excavation and access all influence the work. A short wall with difficult access or heavy loads can require more preparation than a long low garden edge. Rock, unsuitable fill, demolition and disposal can add scope. Drainage outlets, reinforcement, guards and restoration may also be part of the project. A price per foot is only useful when those assumptions are clear. We do not publish a universal rate because it can misrepresent the work needed at a particular property. To compare proposals, check the wall system, design assumptions, limits of excavation, drainage, finishing and any exclusions. Tell us your priorities and whether the project is part of a larger renovation. That makes it easier to discuss feasible options and a quote based on the actual site rather than a generic wall size.
Which Sudbury-area communities do we serve?
We serve Greater Sudbury and its surrounding communities, including Lively, Naughton, Whitefish, Azilda, Chelmsford, Dowling, Val Caron, Val Therese, Hanmer, Garson, Coniston and Capreol. Projects can range from an urban driveway edge to a larger residential landscape or commercial property. Cottage enquiries are welcome, with travel and equipment access confirmed for the particular location. A community name alone does not tell us whether a delivery truck can reach the work or how much staging space is available. Include the property location and a description of the approach when you contact us. That helps identify practical constraints before a material or timing is discussed. We keep the service area focused on reasonable local projects rather than promising the same construction arrangement for every distant or water-access site. If your property is outside the listed communities, describe the project and access so its suitability can be reviewed.
How do I request a useful retaining wall quote?
Request a retaining wall quote by sharing what you want the wall to achieve, where the property is and the approximate length and height involved. Include whether the project is residential, cottage or commercial, and describe what sits above and below the wall. Mention poor drainage, erosion, movement or access limits rather than selecting a material simply because it looks appealing. Photos of the whole area are often more helpful at the start than a close view of one damaged block. If you have plans, note that in your enquiry; the form does not accept file uploads. Provide a phone number or email so we can respond about the scope and next steps. Call 1 (705) 230-9450 or use the quote form. The more clearly the initial request describes the site and intended use, the easier it is to discuss a suitable wall and the details that need confirmation.
Discuss your project
Share the location, scope, timing, and any site conditions that may affect the work.
Request an Estimate